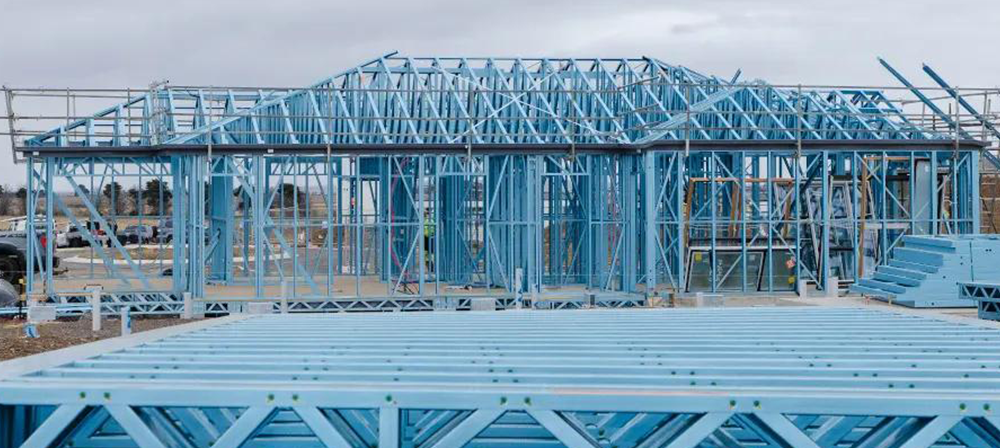
Our steel trusses provide a strong, durable and efficient solution for roof framing in residential and commercial construction. Manufactured from high-quality steel and precision formed to suit project requirements, our steel roof trusses are designed to provide reliable structural support while helping streamline the construction process.
Whether you are building a new home, duplex, townhouse, extension or commercial development, our steel truss systems can be manufactured to suit your architectural and engineering requirements.
For builders and contractors, prefabricated steel roof trusses can help reduce on-site fabrication and improve the efficiency of the roof framing installation.
Accurately manufactured trusses can be supplied ready for installation, helping reduce cutting, measuring and assembly work on site.
Our steel framing solutions can be coordinated with wall frames, floor joists and other structural framing components to provide a complete building framing package.
Choosing a steel roof truss system can provide several benefits for modern construction.

Using prefabricated steel trusses can help improve construction efficiency by moving much of the manufacturing process from the building site to a controlled factory environment.
Truss components can be accurately cut, formed and assembled before delivery, helping reduce on-site fabrication and minimise material waste.
Prefabricated steel trusses can also help builders organise installation and coordinate the roof framing process with other building components.

Steel and timber both have applications in roof construction, but steel offers several advantages for projects requiring a lightweight, stable and termite-resistant framing material.
Steel is dimensionally stable and manufactured to consistent specifications. It is also resistant to termites and does not have the same susceptibility to warping, twisting and shrinkage associated with timber.
The appropriate roof framing system depends on the building design, structural requirements, site conditions and applicable Australian standards.
Accuracy is essential when manufacturing roof trusses. Our process is designed to convert approved project information into accurately manufactured steel framing components.



BSTF is a specialist steel house frame fabricator,uses cutting-edge technology and advanced structural design software to deliver high-quality, precision-engineered pre-assembled steel framing systems. We are your trusted partner in building the future!